
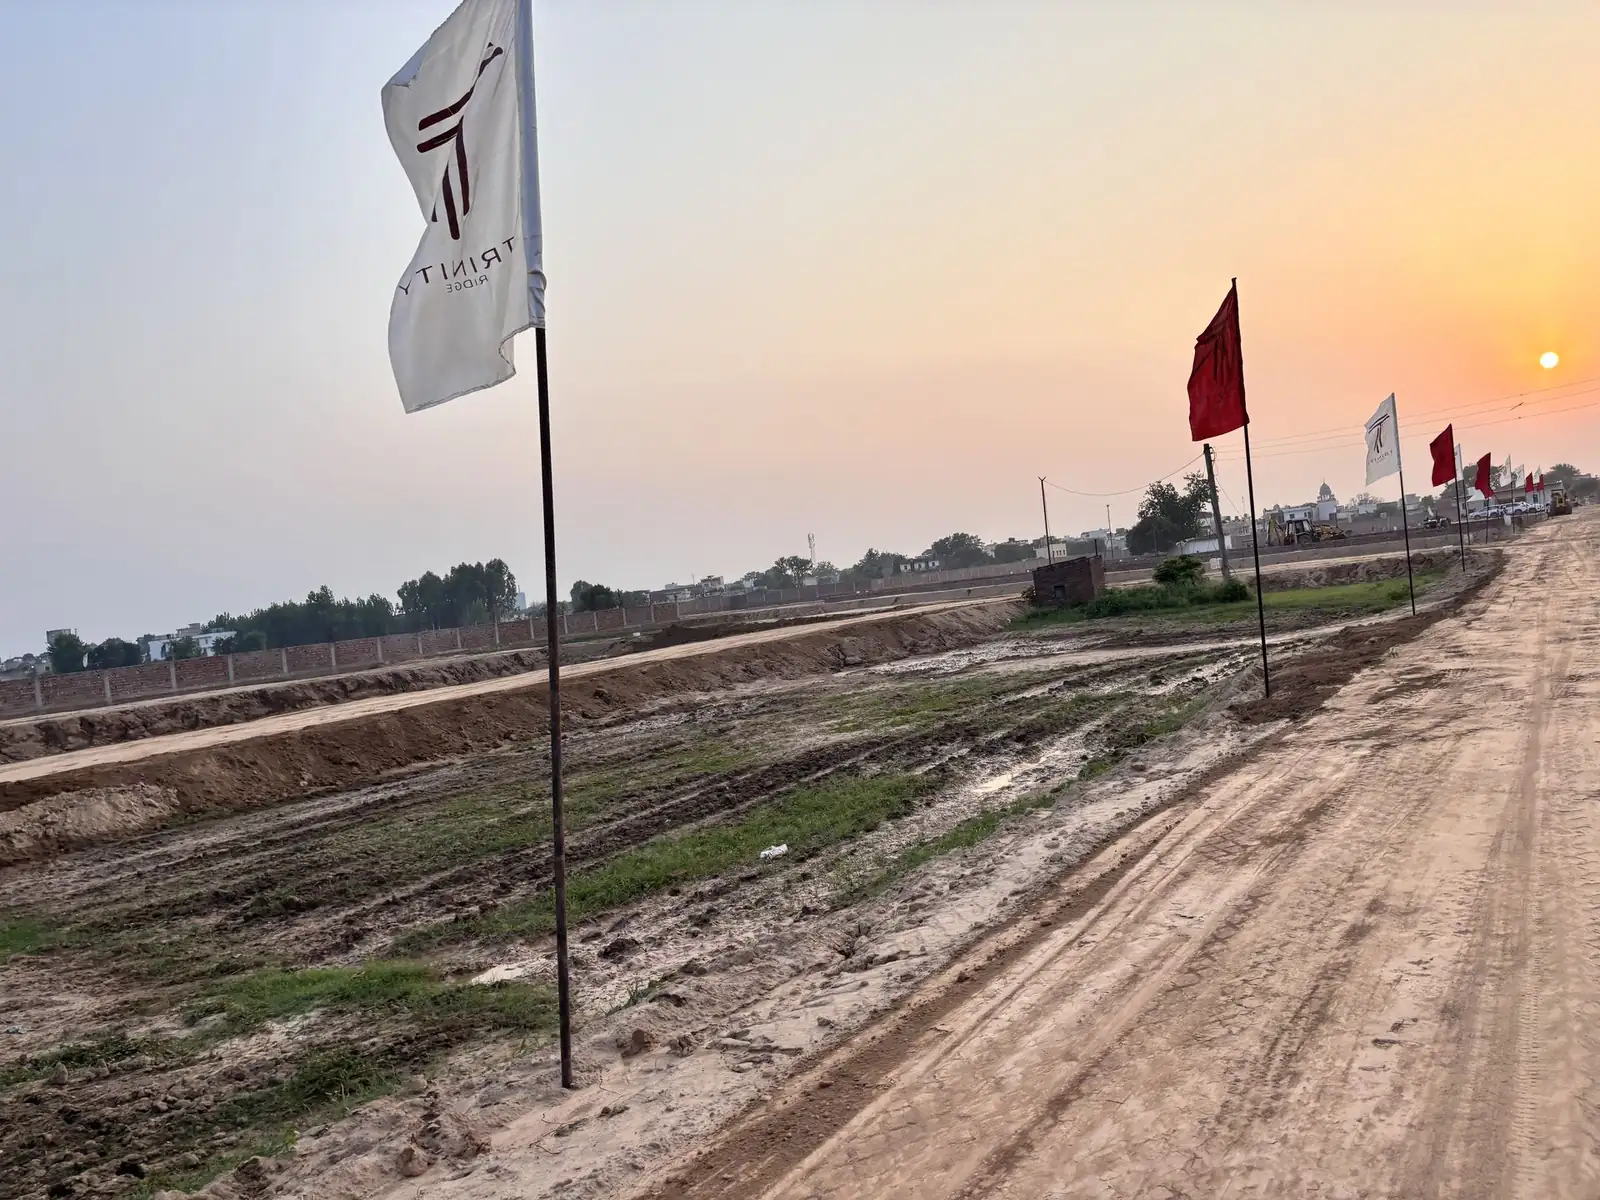
The Ridge Kurali Layout Plan
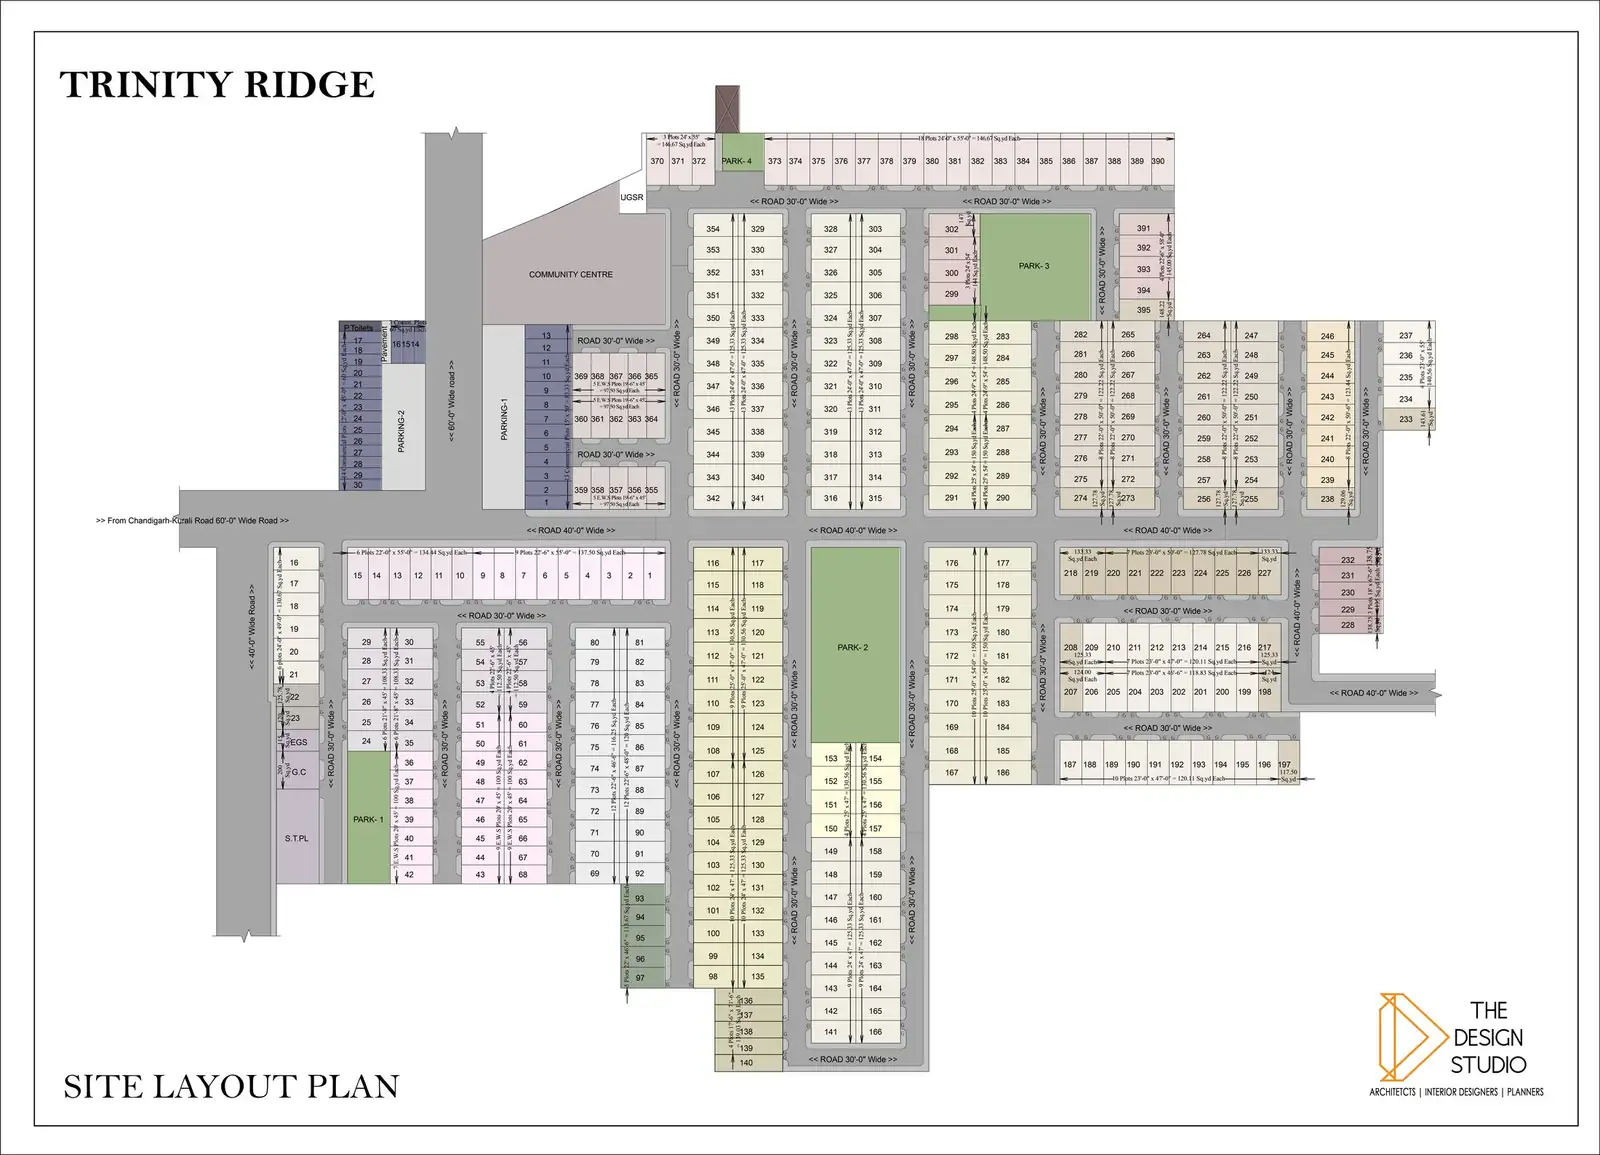
The plot-numbered site layout plan of The Ridge shows every plot size, the internal road widths, the four parks, the community centre, parking and the sewage treatment plant.
Plot-Numbered Site Plan
How The Township Is Planned
395 Residential Plots
Plots of 100, 120 and 150 sq. yd on about 18 acres, keeping the township low-density.
40 ft & 30 ft Roads
A 40 ft tree-lined boulevard and 30 ft internal roads, with dedicated parking bays.
5 Entry Gates
Five gated entries with RFID-based access and CCTV for a secure, gated community.
4 Landscaped Parks
Parks 1–4 are spread through the layout so that most plots are a short walk from green space.
Clubhouse & Community Centre
A planned 1-acre clubhouse and community centre for residents.
STP & Services
Sewage treatment plant, water treatment plant, rainwater harvesting and underground electricity.
Compare sizes and indicative costs on the plot price list, or see the full list of amenities.
Book a Free Site Visit to The Ridge, Kurali
Walk the roads, see the plots and get the latest price sheet. Call or WhatsApp +91 83739 00656.
 WhatsApp